
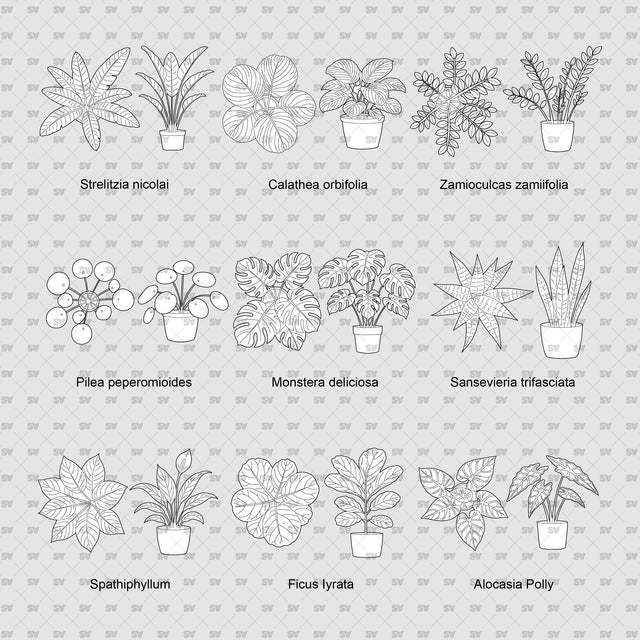


ArchiCAD DWG Vector PNG Houseplants in Top and Front View
Houseplants in Top and Front View
Description: ArchiCAD, CAD, Vector, and PNG full set of line-art houseplants in Top View and Front View. The set includes 9 different potted plants, each with matching plan and elevation drawings, giving 18 individual views. Detailed foliage and simple pots make the plants easy to integrate into architectural plans, interior elevations, sections, and presentation layouts.
Designed for architects, students, interior designers, landscape designers, visualizers, competition teams, and post-digital collage creators. Useful for residential interiors, offices, cafés, restaurants, hotels, reception areas, retail spaces, and indoor planting layouts.
Included Elements: 9 houseplants, 18 individual views, Strelitzia nicolai, Calathea orbifolia, Zamioculcas zamiifolia, Pilea peperomioides, Monstera deliciosa, Sansevieria trifasciata, Spathiphyllum, Ficus lyrata, Alocasia Polly, potted plants, tropical foliage, Top View plants, Front View plants.
Use Cases: Architectural floor plans, interior elevations, sections, interior design, indoor planting layouts, residential projects, hospitality projects, office design, retail design, presentation boards, competition boards, concept diagrams, post-digital collages, and architectural visualization workflows.
Why This Set:
Ready-to-use ArchiCAD, CAD, Vector, and PNG entourage
9 houseplants with matching plan and elevation drawings
18 individual transparent PNGs
Clean linework and detailed foliage
Editable ArchiCAD, DWG, and Illustrator files
Useful for adding greenery, texture, scale, and context
Consistent plants across floor plans and interior elevations
Especially useful for homes, workplaces, cafés, and hospitality interiors
File Format: ArchiCAD .PLN + AutoCAD .DWG + Illustrator .AI + PNGs with transparent background.
Free Products
Free products can be used in any type of use - both academic and commercial. When using a set, a pack or part of it, you are required to give full credit to Studio Alternativi (with an active link for online versions) and to the product's creator.
When a product is used in a project that is published on social media, you are required to give full credit to Studio Alternativi (with an active tag to Studio Alternativi’s profile).
Educational (Academic) Use
When using a product tagged with “Educational Use” you are allowed to use it for academic purposes only. Giving credit to Studio Alternativi is much appreciated.
Commercial Use
Once bought, you are free to use the product without giving attribution.
What is strictly not allowed to do (in all cases)?
Products can’t be sold without being part of a bigger artwork like a drawing, collage, rendering, poster or any other work combining Studio Alternativi’s digital products with other graphic or digital elements.
Also, you are not allowed to use products from Studio Alternativi in similar or any competing services.
RAR / ZIP Folders
Please use WINRAR - a free software to open the compressed folder.
AI Vector Files
Please use Adobe Illustrator to open the files
ABR (Photoshop Brushes)
1. Open Adobe Photoshop
2. Open the Brushes Panel: Window > Brushes
3. Select Import Brushes
4. Locate the .abr file on your hard drive and click open to install
5. The brushes will appear in your Brushes Panel whenever the Brush Tool is selected